Save
Ask
Tour
Hide
Share
$600,000
New Listing

10565 Vernon Avenue
Huntington Woods City, MI 48070

For Sale|Single Family Residence|Active
3
Beds
3
Total Baths
2
Full Baths
1
Partial Bath
2,796
SqFt
$215
/SqFt
1940
Built
Subdivision:
BRONX SUB
County:
Oakland
Call Now: 586-242-5838
Is this the listing for you? We can help make it yours.
586-242-5838
Upcoming Open Houses
Sun, Sep 27, 11:00 AM - 1:00 PM
10565 Vernon Avenue10565 Vernon Avenue10565 Vernon Avenue10565 Vernon Avenue
Save
Ask
Tour
Hide
Share

Mortgage Calculator

Monthly Payment (Est.)

Enter an interest rate to see your estimated monthly payment.
Calculator powered by Showcase IDX, a Constellation1 Company. Copyright ©2026 Information is deemed reliable but not guaranteed.

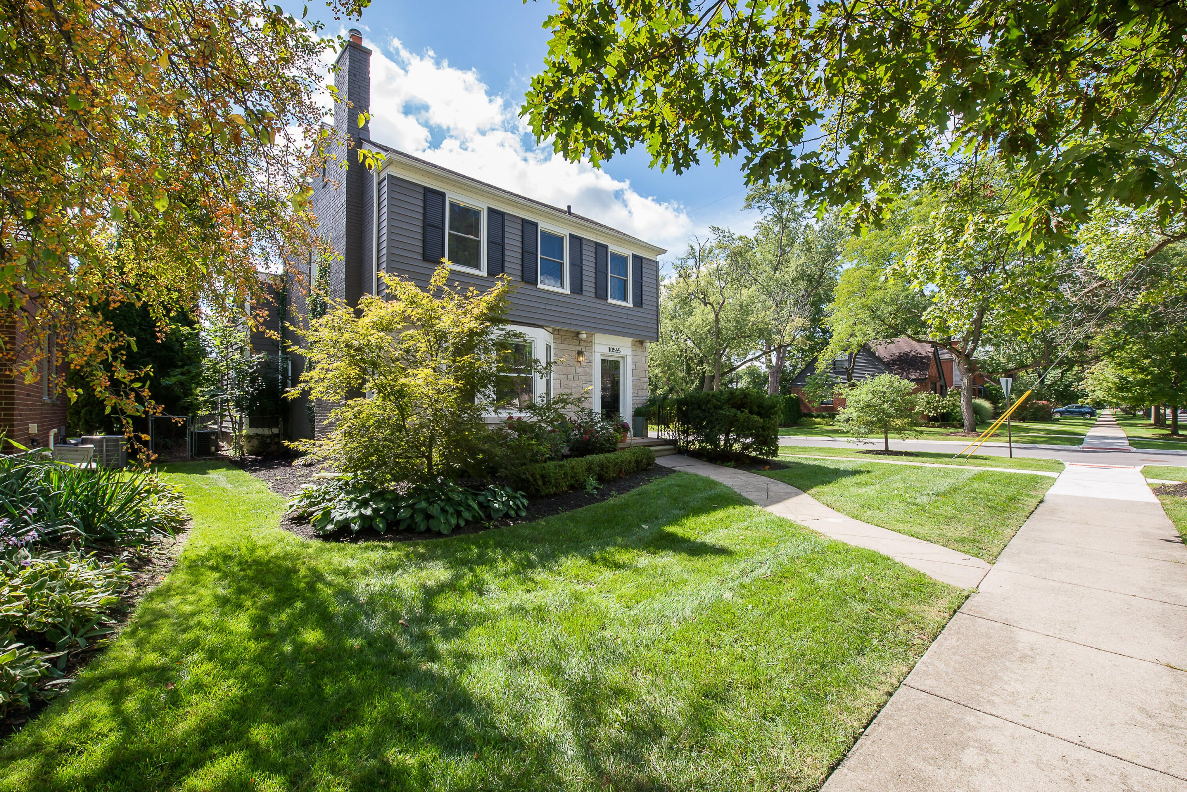
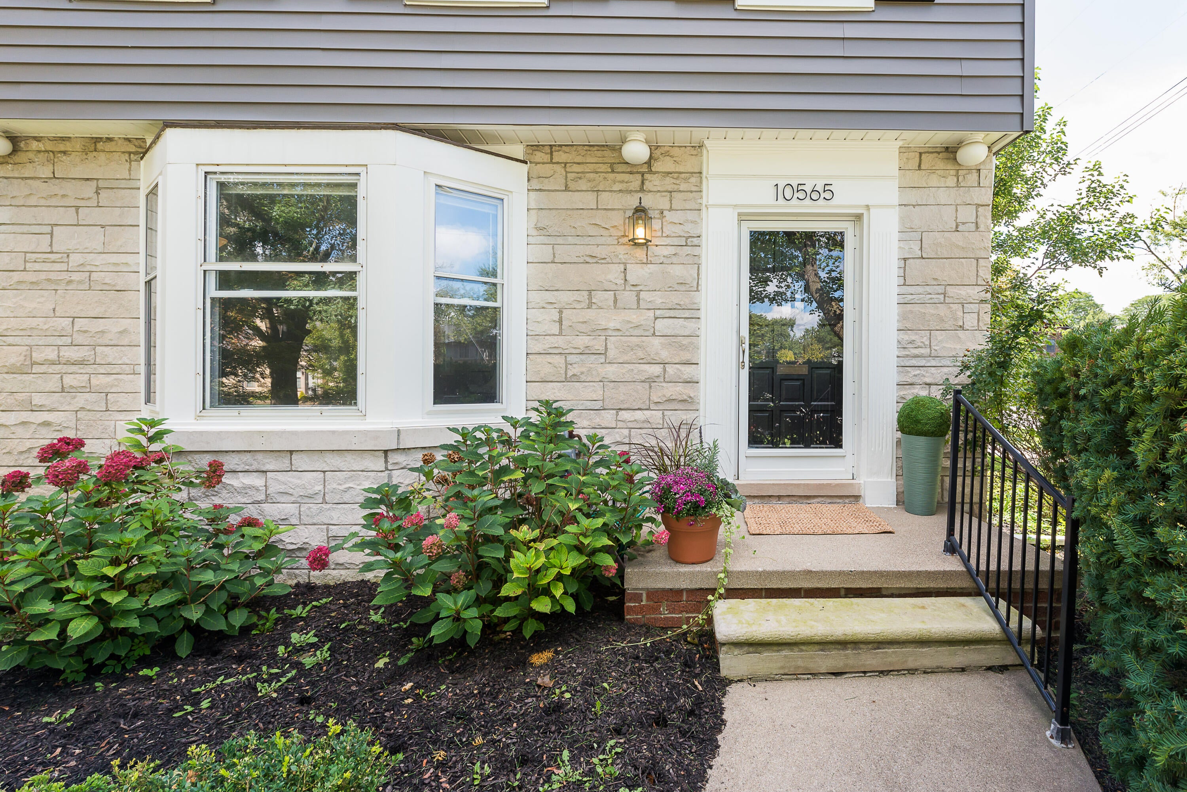
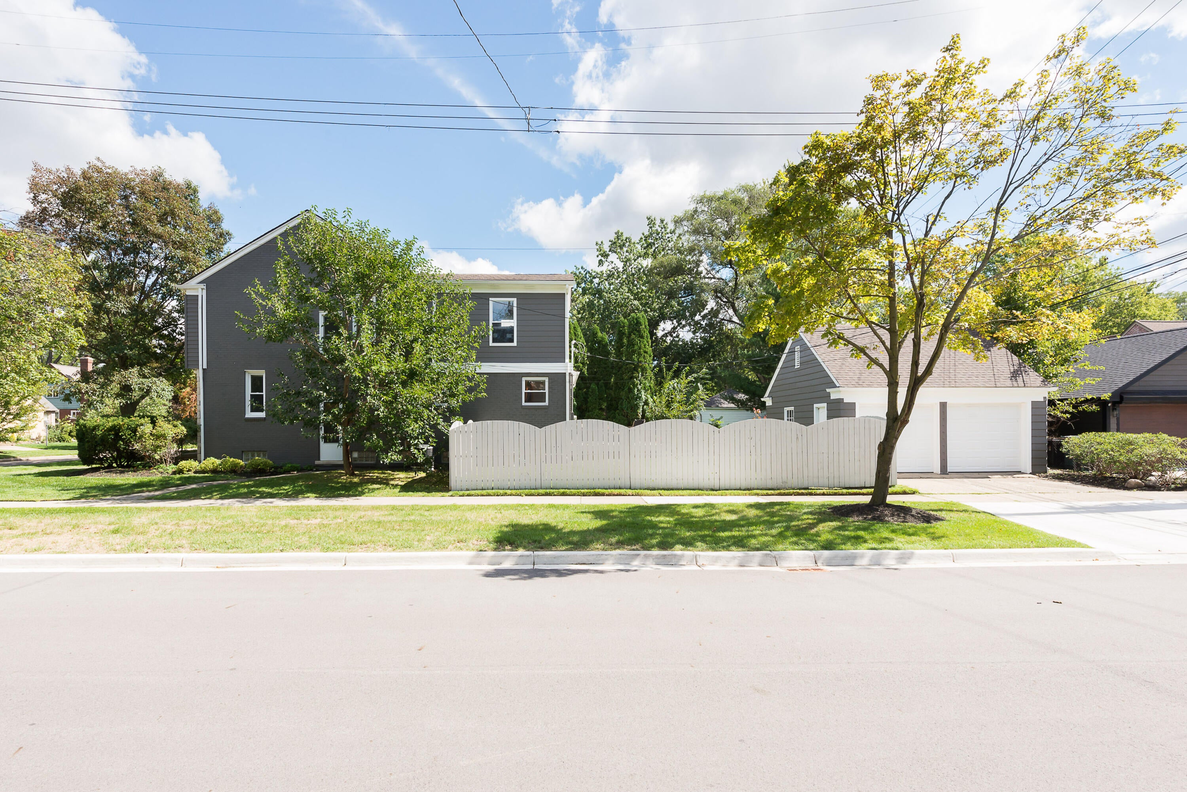
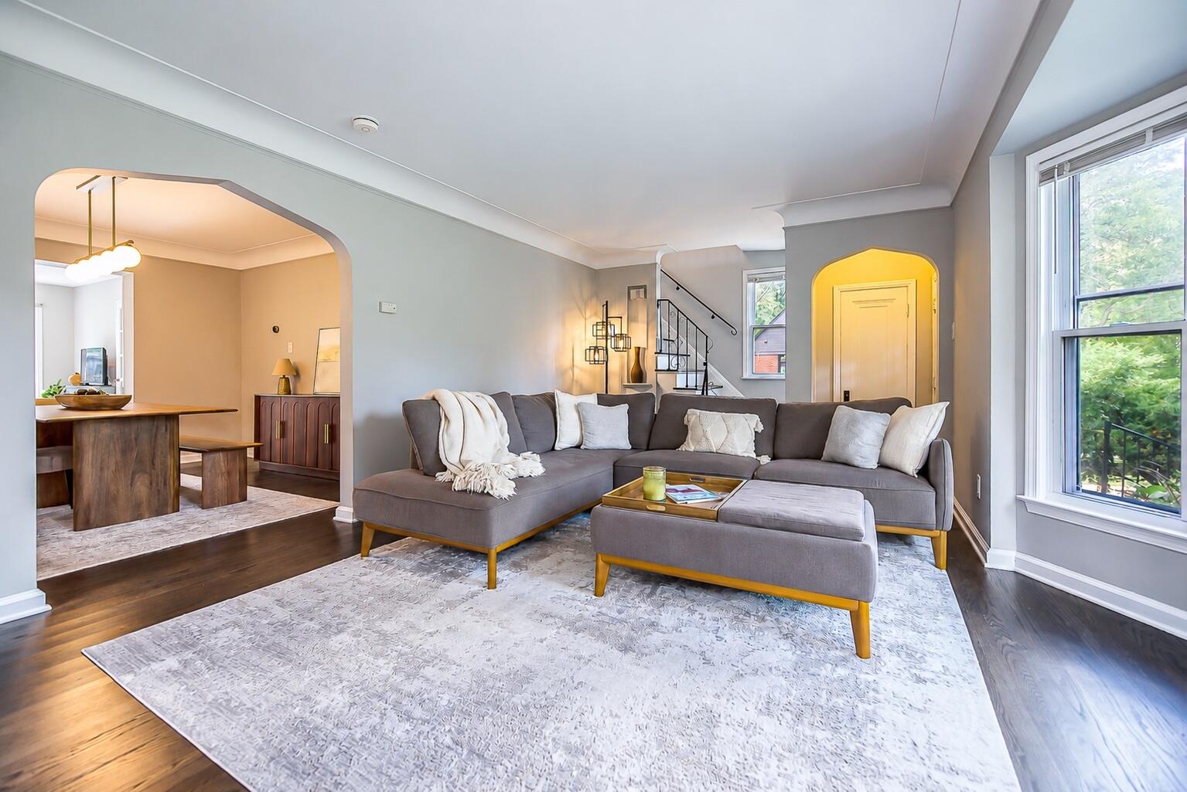
Space, style, and Huntington Woods charm come together at 10565 Vernon Ave. This inviting Colonial offers a flexible floor plan, thoughtful updates, and plenty of room to live, work, and entertain. Hardwood floors add warmth throughout the main level and continue upstairs, where three spacious bedrooms and an updated, pleasant full bath await. The living room features a fireplace and oversized picture window and opens to the dining room and versatile family room addition--perfect for movie nights, hosting friends, or working from home. The family room leads to a charming deck and yard and flows into the remodeled eat-in kitchen, featuring abundant cabinetry, a coffee bar, glass-front china cabinet, granite counters, stainless appliances, and sunny breakfast area. A separate door off the kitchen provides convenient deck access. The finished basement adds a half bath, workout space, laundry, and storage.Flower gardens, newer fencing, a two-car garage, newer roof, and zoned heating and cooling complete this stylish home. Walk to Monarch Caf??, Rackham Golf Course, neighborhood parks, and the community center, with the Detroit Zoo just minutes away. Huntington Woods living does not get much better!

Save
Ask
Tour
Hide
Share
Listing Snapshot
Price 
$600,000
Days On Site 
0 Days
Bedrooms 
3
Inside Area (SqFt) 
2,796 sqft
Total Baths 
3
Full Baths 
2
Partial Baths 
1
Lot Size 
0.14 Acres
Year Built 
1940
MLS® Number 
81026050291
Status 
Active
Property Tax 
$10,967.2
HOA/Condo/Coop Fees 
N/A
Sq Ft Source 
Public Records
Friends & Family
Recent Activity
15 hours agoListing updated with changes from the MLS®
19 hours agoStatus changed to Active
23 hours agoListing first seen on site
General Features
Acres 
0.14
Cross Street 
11 Mile, S, Woodward, W
Garage 
Yes
Garage Spaces 
2
Parking 
ConcreteDetachedGarage Door OpenerPavedGarage Faces Side
Property Sub Type 
Single Family Residence
Security 
Smoke Detector(s)
Sewer 
Public Sewer
Special Circumstances 
Standard
SqFt Above 
1996
SqFt Below 
800
SqFt Total 
1996
Style 
Colonial
Utilities 
Cable ConnectedPhone Connected
Water Source 
Public
Interior Features
Appliances 
Gas Water HeaterCooktopDishwasherDisposalDouble OvenDryerMicrowaveRefrigeratorWasher
Basement 
Full
Cooling 
Central Air
Fireplace 
Yes
Fireplace Features 
Gas LogLiving Room
Fireplaces 
1
Flooring 
Ceramic TileTileWood
Heating 
Forced AirNatural Gas
Laundry Features 
In BasementLaundry Chute
Window Features 
Insulated Windows
BathFull 
Level - Main
BathLav 
Level - Basement
Save
Ask
Tour
Hide
Share
Exterior Features
Construction Details 
Brick
Exterior 
Garden
Fencing 
Back YardFull
Lot Features 
Corner Lot
Patio And Porch 
DeckPorch
Roof 
AsphaltShingle
Windows/Doors 
Insulated Windows
Community Features
Community Features 
Sidewalks
MLS Area 
Area02254HuntingtonWoods
School District 
Berkley
Financing Terms Available 
CashConventional
Roads 
Paved
Schools
School District
Berkley
Elementary School
Unknown
Middle School
Unknown
High School
Unknown
Listing courtesy of The Charles Reinhart Company: [email protected]


IDX provided courtesy of Realcomp II Ltd. via GreaterMetropolitanAssociationofREALTORS. Copyright © 2026 Realcomp II Ltd. Shareholders.

IDX information is provided exclusively for consumers' personal, non-commercial use and may not be used for any purpose other than to identify prospective properties consumers may be interested in purchasing and that the data is deemed reliable but not guaranteed accurate by the MLS.

Neighborhood & Commute
Source: Walkscore
Save
Ask
Tour
Hide
Share